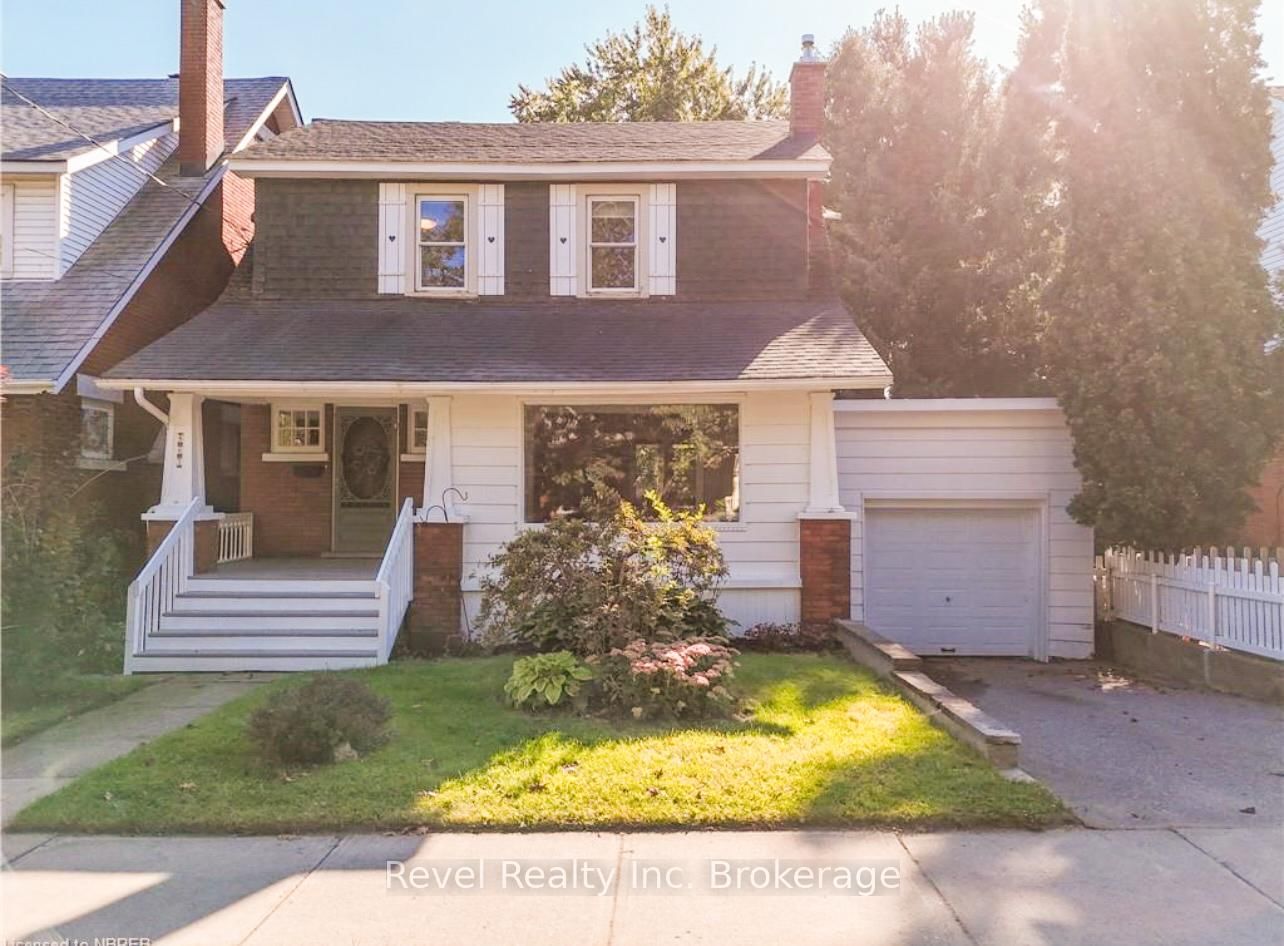
<-- style PDP --> 389 Eighth Avenue, Timmins - Detached for sale for $399,900
  • for sale

389 Eighth Avenue

Timmins, Ontario, P4N 5S6 - TNE - Hill District

$399,900

  • Neighbourhood

    TNE - Hill District

  • Major Intersection

    between Cherry and Hemlock

  • Listed Since: 17 day(s)

  • Last update: 10 day(s) ago

Overview

  • Property Type

    Detached, 2-Storey

  • Bedrooms

    3

  • Bathrooms

    2

  • Basement

    Finished + Full

  • Kitchen

    1

  • Total Parking

    3 (1 Detached Garage)

  • Lot Size

    30x90 (Feet)

  • Taxes

    $4,814.14 (2026)

  • Type

    Freehold

Property Description

Property description for 389 Eighth Avenue, Timmins

It's with great pleasure to introduce this 3 bedroom, 2 storey home offering the perfect combination of comfort, style and location. With just under 1500 sqft of thoughtfully designed living space, this home features an ideal layout for everyday living and entertaining. Step inside to a spacious, stunning living room complete with customs blinds and a warm inviting fireplace. Enjoy the central air on those hot summer nights and peace of mind knowing the durable tin roof is only 5 years young. The true show stopper is the INCREDIBLE backyard, an entertainers dream! The fully fenced yard offers that privacy we all crave, featuring a custom built outdoor bar that creates the ultimate summer setting for entertaining friends and family day or night. This remarkable extra outdoor living space truly sets this property apart! Located in the sought after Hill District, you will love the quiet neighbourhood atmosphere while being in walking distance to scenic trails. Do Not miss this opportunity to make this your first and last home.

Listed by EXP REALTY OF CANADA INC.

  • MLS #

    T13458780

  • Sq. Ft

    1100-1500

  • Sq. Ft. Source

    MLS

  • Lot Irregularities

    n/a

  • Year Built

    Available Upon Request

  • Pool

    None

  • Drive

    n/a

  • Garage

    Detached, 1 spaces

  • Total Parking

    3

  • Family Room

    N

  • Den

    N

  • Exterior

    Vinyl Siding

  • Fireplace

    Y

  • Roof

    Metal

  • Foundation

    Concrete Block, Poured Concrete

  • Elevator

    N

  • Water View

    n/a

  • Laundry Level

    Lower

  • Heat

    Forced Air

  • A/C

    Central Air

  • Water

    Municipal

  • Water Supply

    n/a

  • Sewers

    Sewers

  • Central Vac

    N

  • Kitchen

    3.57 x 2.93 ft Main level

  • Dining

    3.44 x 3.85 ft Main level

  • Living

    5.95 x 4.6 ft Main level

  • Primary

    3.3 x 3.88 ft Upper level

  • Br

    2.94 x 3.51 ft Upper level

  • 2nd Br

    3.53 x 2.64 ft Upper level

  • Rec

    3.32 x 6.78 ft Bsmt level

  • Workshop

    5.66 x 3.84 ft Bsmt level

  • Other

    1.55 x 2.09 ft Bsmt level

  • MLS #

    T13458780

  • Sq. Ft

    1100-1500

  • Sq. Ft. Source

    MLS

  • Lot Irregularities

    n/a

  • Year Built

    Available Upon Request

  • Pool

    None

  • Drive

    n/a

  • Garage

    Detached, 1 spaces

  • Total Parking

    3

  • Family Room

    N

  • Den

    N

  • Exterior

    Vinyl Siding

  • Fireplace

    Y

  • Roof

    Metal

  • Foundation

    Concrete Block, Poured Concrete

  • Elevator

    N

  • Water View

    n/a

  • Laundry Level

    Lower

  • Heat

    Forced Air

  • A/C

    Central Air

  • Water

    Municipal

  • Water Supply

    n/a

  • Sewers

    Sewers

  • Central Vac

    N

  • Kitchen

    3.57 x 2.93 ft Main level

  • Dining

    3.44 x 3.85 ft Main level

  • Living

    5.95 x 4.6 ft Main level

  • Primary

    3.3 x 3.88 ft Upper level

  • Br

    2.94 x 3.51 ft Upper level

  • 2nd Br

    3.53 x 2.64 ft Upper level

  • Rec

    3.32 x 6.78 ft Bsmt level

  • Workshop

    5.66 x 3.84 ft Bsmt level

  • Other

    1.55 x 2.09 ft Bsmt level

Thinking of Selling?

Find Out Your Home’s Value in Today’s Market!

No Email or Signup is required to view your home estimate.

estimate your home value

Contact Manoj Kukreja

Sales Representative,
Century 21 People’s Choice Realty Inc.,
Brokerage
(647) 576 - 2100

Manoj profile avatar

Mortgage Calculator

This data is for informational purposes only.

Mortgage Payment per month

Principal Amount

Interest

Total Payable

Amortization

Amortization

Closing Cost Calculator

This data is for informational purposes only.

Closing Cost Total for this property

Total Cash flow for purchasing this property

Down Payment(%)*
Additional information

Provincial Land Transfer Tax

Ontario Land Transfer Tax Rebate

Toronto Land Transfer Tax

Toronto Land Transfer Tax Rebate

PST on CMHC Insurance Premium

Lawyer Fees

$2,825

Government Registration Fee's

$164

Title Insurance

Closing Cost Total

Total Cash flow for purchasing this property

Provincial Land Transfer Tax

Ontario Land Transfer Tax Rebate

Toronto Land Transfer Tax

Toronto Land Transfer Tax Rebate

PST on CMHC Insurance Premium

Lawyer Fees

$2,825

Government Registarion Fee's

$164

Title Insurance

Down Payment(%)*

* A down payment of less than 20% is permitted only for first-time home buyers purchasing their principal residence. The minimum down payment required is 5% for the portion of the purchase price up to $500,000, and 10% for the portion between $500,000 and $1,500,000. For properties priced over $1,500,000, a minimum down payment of 20% is required.

Thinking of Selling?

Find Out Your Home’s Value in Today’s Market!

No Email or Signup is required to view your home estimate.

estimate your home value

Contact Manoj Kukreja

Sales Representative, Century 21 People’s Choice Realty Inc., Brokerage
(647) 576 - 2100

Manoj profile avatar

Recent Sold Listings in TNE - Hill District, Timmins

Popular Cities